
BEDS3
BATHS1
SQUARE FEET1,436
MLS#1951953
STATUSNew
PROPERTY TYPEResidential - Single Family
SUBDIVISIONMI
SCHOOLMesick Consolidated Schools
Property Description
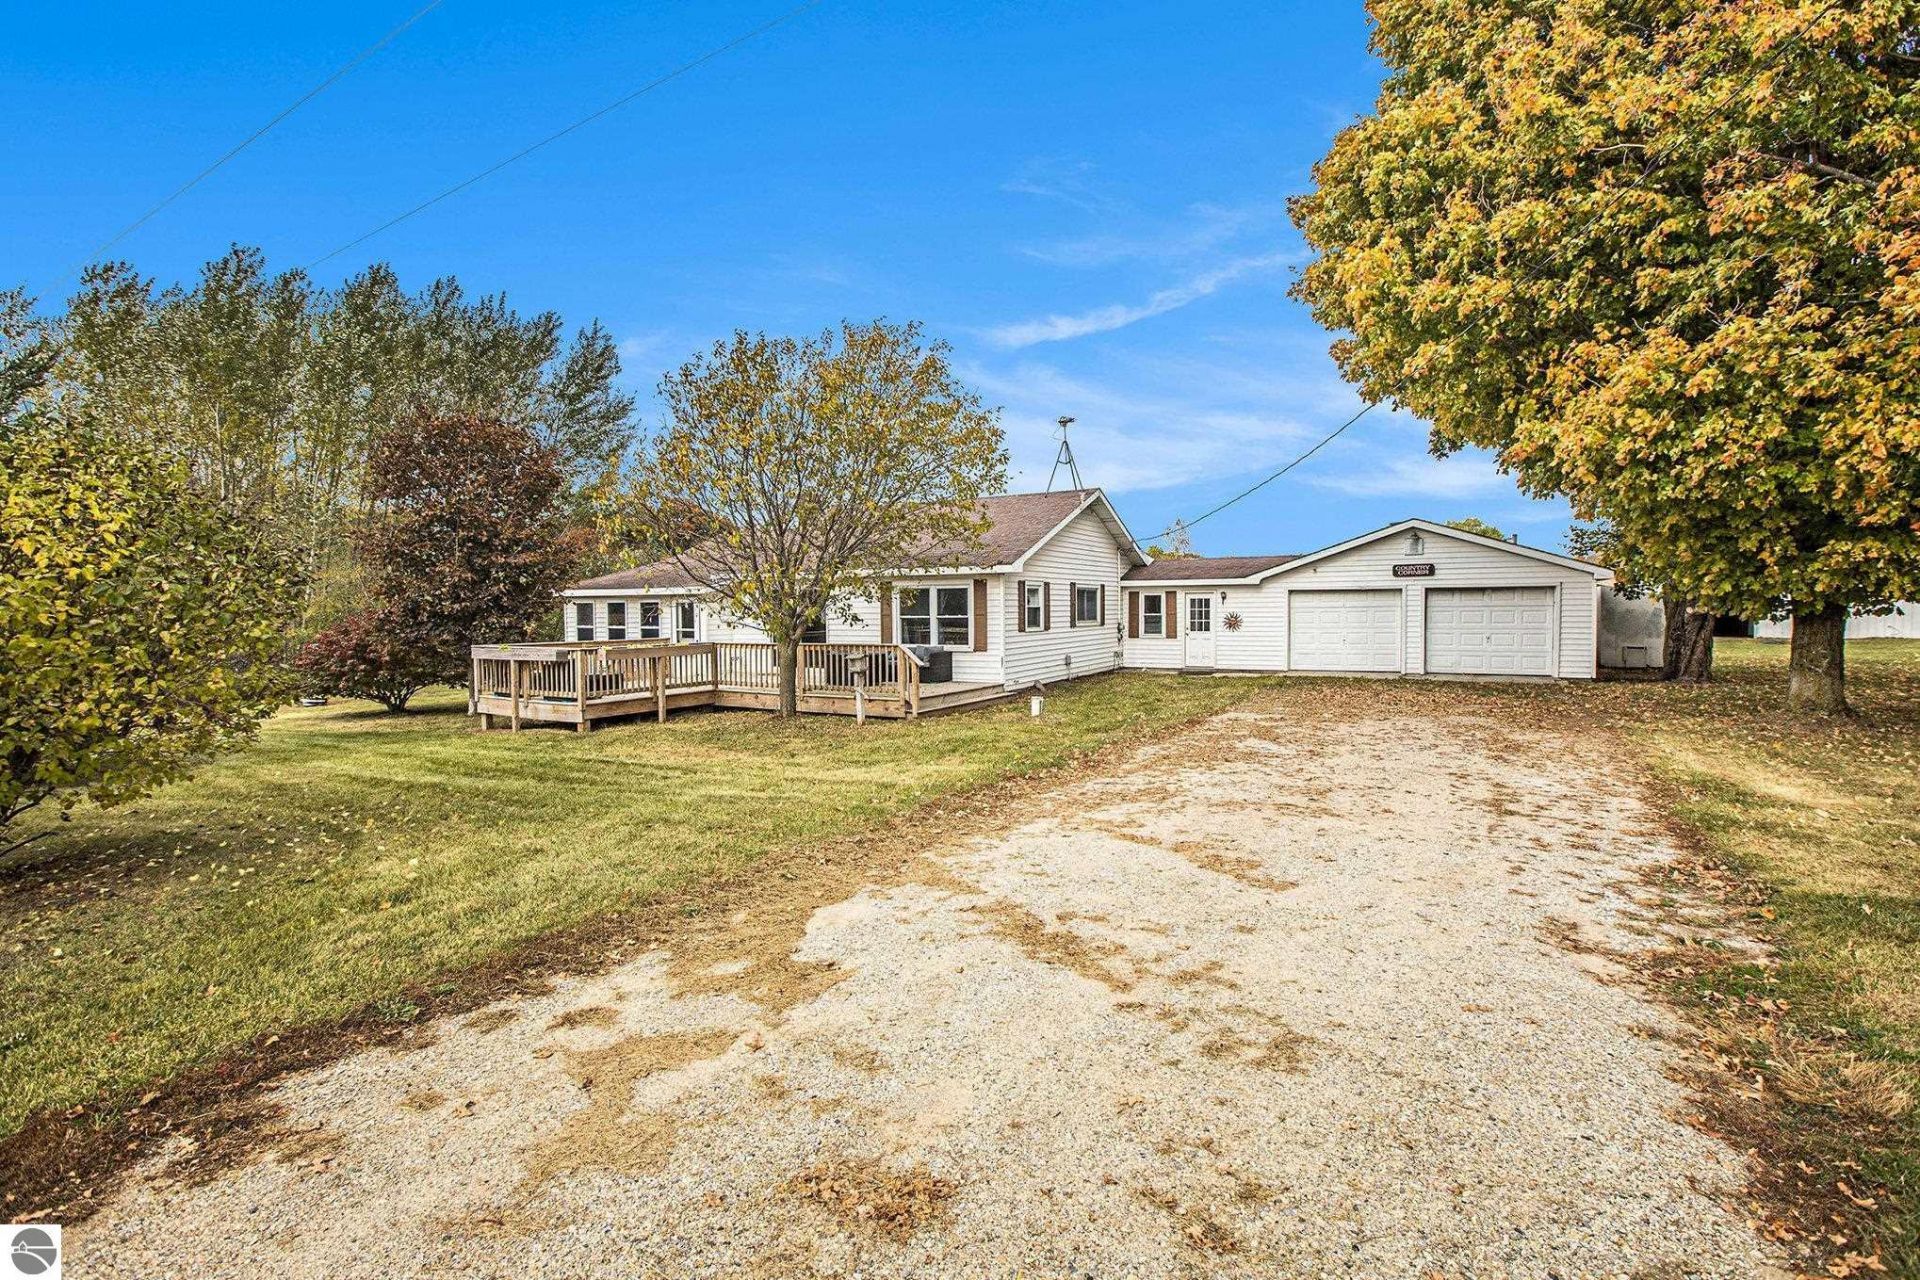
22 Acres of Northern Michigan Beauty â?? Spacious Ranch, Multiple Garages & Endless Possibilities! Welcome to your own private slice of Northern Michigan paradise! Nestled on 22 beautiful acres in Harrietta, this well-maintained and thoughtfully updated ranch home offers the perfect combination of comfort, privacy, and room to enjoy the great outdoors. Step inside to discover a warm and inviting open floor plan featuring a spacious kitchen, dining, and living area, ideal for everyday living and entertaining family and friends. The heated four-season porch is a wonderful bonus, offering a peaceful place to relax, unwind, and take in the surrounding scenery no matter the season. Convenient main-floor laundry adds to the home's functionality, while the full basement provides an abundance of additional space for recreation, hobbies, or storage. There's even a pool table included!
Property Features
Property Type: Residential - Single Family
Basement: Full, Block, Unfinished, Entrance Inside
Home Style: Ranch, 1 Story, Ranch, 1 Story
Lot Size: 22.00 Acres
Roof Type: Asphalt
Year Built: 1960
Feature Descriptions
Above Ground Finished SQFT: 1436
Appliance(s)/Equipment: Refrigerator, Oven/Range, Exhaust Fan
Construction: Frame
Days on Site: 1
Exterior: Deck, Countryside View, Garden Area
Garage/Parking: Attached, Concrete Floors
Heating/Cooling: Forced Air, Central Air, Wall
Heating/Cooling Source: Propane, Wood, Pellet
Interior: Mud Room, Den/Study
Lot: Metes and Bounds
Lot Dimensions: 22 Acre(s)
Outbuilding(s): Yes
Outbuilding(s): Pole Building(s), Garden/Storage Shed, Workshop
Road: Public Maintained, Gravel
Sewer: Private Septic
Special View Info: Countryside
Water: Private Well
Waterfront Type: No
Room Sizes
Primary Bedroom: 17.4x8.8 Level - Main Floor
Bedroom 2: 12.3x11.9 Level - Main Floor
Bedroom 3: 9.10x12.10 Level - Main Floor
Dining Room: 10.5x8.7 Level - Main Floor
Kitchen: 10.6x12.11 Level - Main Floor
Living Room: 13.8x16.6 Level - Main Floor
Local Schools
School District: Mesick Consolidated Schools
Listed By / Shown By
Listed By
Agency Name: REO-Cadillac-233028
Agency Phone: 231-468-3441
Shown By
Agent Name: Patty Atkins
Agent Phone: (419) 464-6365
Agency Title: Key Realty

Estimate Your Payment
Estimated Payment
$ 1,941.59 per month $1,845.37 Principal & Interest $0.00 Property Tax (data not provided by mls) $96.22 Homeowner's Insurance
8142 32 Road W | MLS# 1951953
This single family home located at 8142 32 Road W, Harrietta, MI 49638 is currently listed for sale with an asking price of $329,900. This property was built in 1960 and has 3 bedrooms with 1436 sq. ft. 32 Road W is located in the MI subdivision within the Mesick Consolidated Schools school district. Search MI real estate on www.pattyatkins.com today.