
BEDS5
BATHS2 full
SQUARE FEET2,167
MLS#201843519
STATUSActive
PROPERTY TYPEResidential -
SUBDIVISIONT33N R6W
SCHOOLBoyne City
Property Description
Property Features
Property Type: Residential -
Basement: Yes
Basement: Partially Finished, Walk-Out Access
Heating: Electric, Propane, Wall Furnace, Wood
Lot Size: 0.75 Acres
Stories: 1.0
Year Built: 1971
Amenities
Doorwall
1st Flr Primary Bdrm
Tile Floor
Doorwall
1st Flr Primary Bdrm
Deck
Paved Driveways
Feature Descriptions
Appliances: Microwave, Refrigerator, Range/Oven, Washer
Body of Water: Walloon Lake
Date active: 2026-10-27
Exterior: Wood
Financing Available: Cash, Conventional Mortgage
Flooring: Tile
Foundation: Basement
Heating Y/N: Yes
Laundry: In Basement
Lot Dimensions: 235x143
Parcel Number: 001-011-006-10
Road Surface: Dirt, Unmaintained
Sewer: Septic Tank
SQFT Above Grade: 1083.5
Water: Well
Waterfront: Deeded Access
Room Sizes
Bathroom 1: 9.10 X 8.01 Level - 1st
Bathroom 2: 5 X 7.08 Level - 1st
Bedroom 1: 9.10 X 14.04 Level - 1st
Bedroom 2: 13.11 X 11.03 Level - 1st
Bedroom 3: 10.5 X 11.06 Level - 1st
Bedroom 4: 19.02 X 12.04 Level - lower
Dining Room: 10.02 X 9.06 Level - 1st
Kitchen: 14.10 X 9.10 Level - 1st
Living Room: 19.03 X 13.10 Level - 1st
Other Room 1: 14.11 X 9.11 Level - lower
Utility Room: 6.08 X 7.02 Level - lower
Local Schools
School District: Boyne City
Listed By / Shown By
Listed By
Agency Name: KW Northern Michigan Team Partners
Agency Phone: 989-745-8992
Shown By
Agent Name: Patty Atkins
Agent Phone: (419) 464-6365
Agency Title: Key Realty

Estimate Your Payment
Estimated Payment
$ 6,473.92 per month $6,153.09 Principal & Interest $0.00 Property Tax (data not provided by mls) $320.83 Homeowner's Insurance
1548 Sunterra Trail | MLS# 201843519
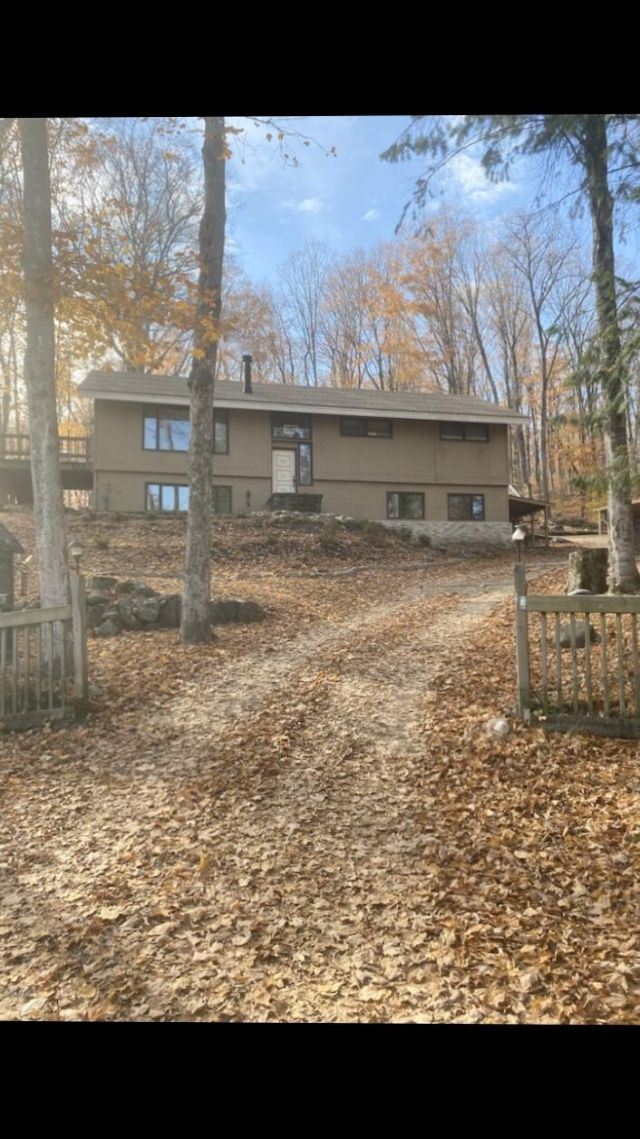
This home located at 1548 Sunterra Trail, Boyne City, MI 49712 is currently listed for sale with an asking price of $1,100,000. This property was built in 1971 and has 5 bedrooms and 2 full baths with 2167 sq. ft. Sunterra Trail is located in the T33N R6W subdivision within the Boyne City school district. Search T33N R6W real estate on www.pattyatkins.com today.